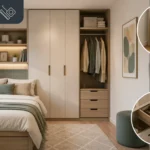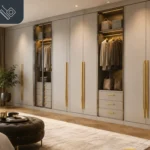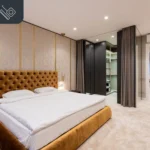
Many property holders say storage is their biggest bedroom challenge. Corners usually become the most wasted areas in a room. They collect bags and laundry baskets. Also, there can be unused furniture. This is because standard wardrobes rarely fit these awkward spaces properly. The good news is that fitted wardrobes milton Keynes can turn those difficult corners into useful storage. They will do this without making the room feel crowded.
This blog explains practical design ideas and expert advice that help you make every inch of your space work harder.
Why Bedroom Corners Usually Go Unused?
Most freestanding wardrobes have straight sides and fixed sizes. Bedrooms rarely have flawlessly straight walls, especially in
- older properties
- loft conversions
- rooms with chimney breasts
This mismatch leaves empty gaps that waste valuable floor space. Awkward corners also make cleaning more difficult. Dust gathers behind furniture. The room can appear untidy even when the rest of the space looks organised. This solution removes those unused gaps. It gives the room a cleaner appearance.
Fitted Wardrobes Milton Keynes Make Better Use of Difficult Spaces
Experts design storage around the exact shape of the room. They do not force furniture into a space. They build the furniture to fit the space precisely.
This approach works particularly well for
- Sloping ceilings
- Narrow alcoves
- Uneven walls
- Loft bedrooms
- Small box rooms
- Corners beside windows and doors
The wardrobe follows the room’s dimensions. So you gain storage that a standard option could never provide.
Many people feel surprised by the amount of usable space hidden in an awkward corner once it receives a bespoke design.
Corner Wardrobe Designs That Really Work
Different shapes need different solutions. A good designer studies the room carefully before suggesting a layout.
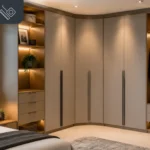
L-Shaped Corner Wardrobes
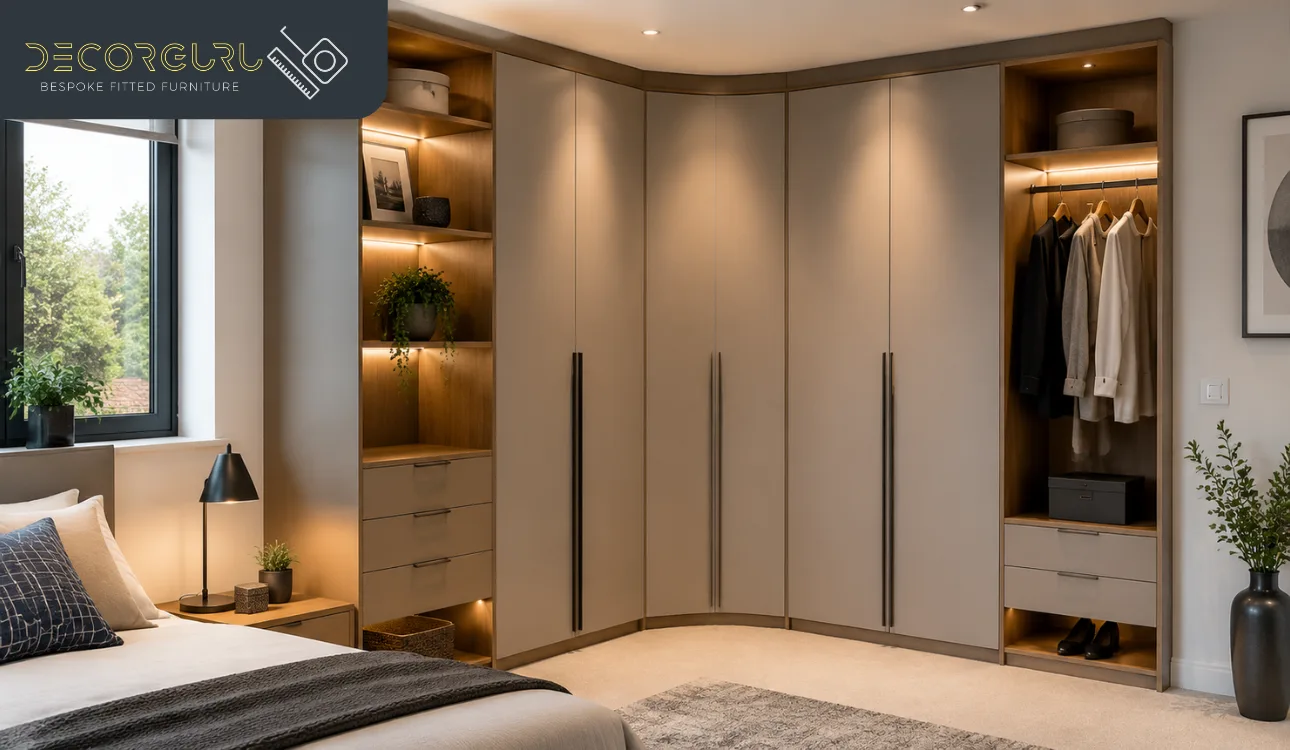
This design runs along two adjoining walls. It uses the corner fully. It suits medium and large bedrooms where both walls have reasonable width. Hanging rails can sit on one side. The shelves and drawers occupy the other.
Angled Corner Units
In this, the doors sit across the curve rather than following each wall separately. This design usually works well in compact bedrooms. This is because it keeps movement around the room comfortable.
Floor-to-Ceiling Storage
Tall fitted options use vertical space that freestanding furniture usually wastes. Upper sections can hold seasonal clothing. You can also keep spare bedding and luggage. A recent Decorguru Living project involved a small bedroom. It had a sloping ceiling and a narrow corner beside the window. A custom floor-to-ceiling design added almost as much storage as the previous freestanding unit. It also helped in freeing additional floor space.
Choosing the Right Internal Layout
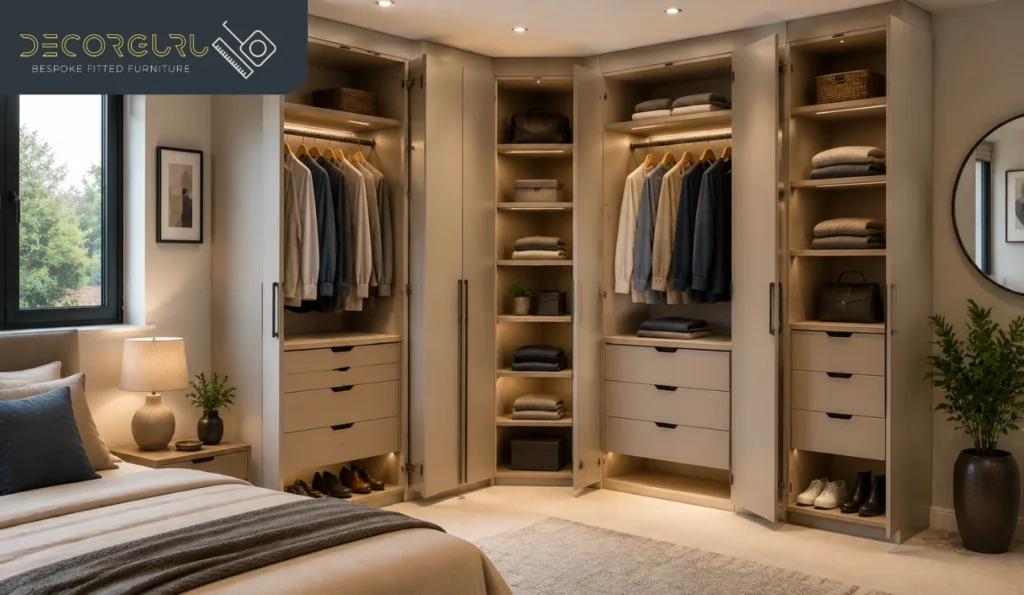
The inside of the wardrobe matters just as much as the outside. Poor internal planning can waste space even in a nice fitted unit.
A practical layout usually includes
- Double hanging rails for shirts and trousers
- Deep drawers for jumpers and accessories
- Adjustable shelves for changing storage needs
- Pull-out baskets for smaller items
- Shoe storage near the bottom section
Think about your daily routine when planning the layout. Frequently used items should sit at a comfortable height. Occasional items can occupy higher sections.
Colours and Finishes for Small Bedrooms
Light shades usually make awkward corners feel less noticeable. White and pale wood finishes reflect light. They keep the room feeling open. Mirrored doors can also help in compact spaces. They bounce light around the room. They reduce the visual impact of a large wardrobe. Many Milton Keynes property owners choose a combination of solid and mirrored panels for a balanced look.
Handle-free doors suit modern bedrooms. This is because they keep the design clean. They avoid extra visual clutter. Traditional shaker-style doors work well in period properties and family bedrooms.
What Makes Bespoke Fitted Wardrobes Different?
Many people compare fitted options with flat-pack furniture. The biggest difference is the level of space efficiency.
| Factor | Freestanding Wardrobe | Bespoke Fitted Wardrobe |
| Uses awkward corners | Limited | Excellent |
| Fits uneven walls | No | Yes |
| Reaches ceiling height | Rarely | Yes |
| Internal layout options | Limited | Fully custom |
| Wasted gaps around unit | Common | Minimal |
| Visual appearance | Separate piece | Integrated look |
Bespoke fitted options usually cost more than standard furniture. But they usually provide more usable storage and a much neater finish.
Planning Advice Before Installation
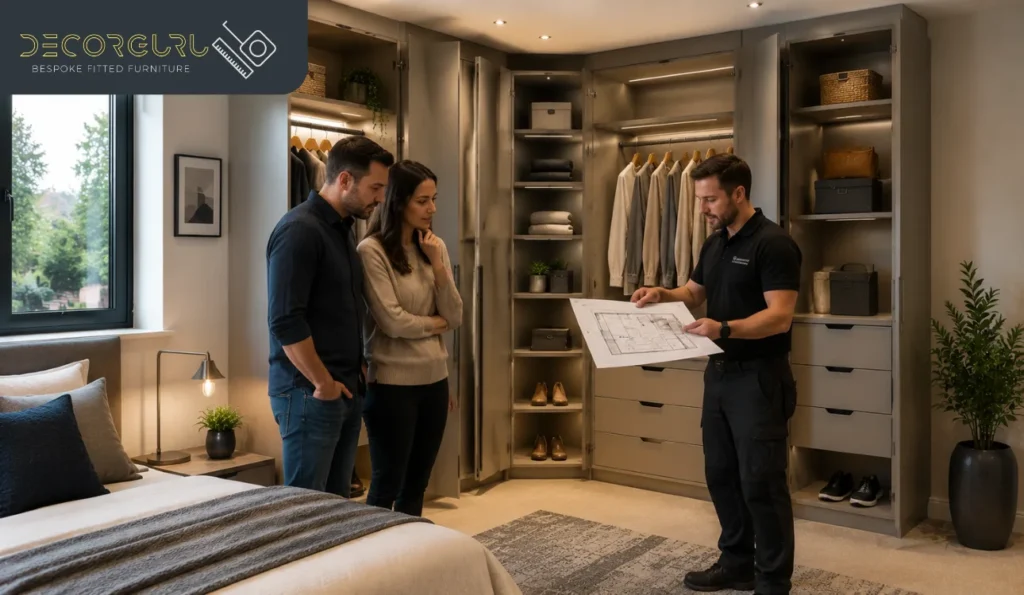
Consider these points before finalising the design
- Measure the room accurately, including ceiling height.
- Check door swing clearance around the wardrobe.
- Think about future storage needs, not only current belongings.
- Choose durable finishes that suit everyday use.
- Keep access to electrical sockets and radiators where necessary.
Measurement by experts remains the safest option.
This is because small errors can affect the final fit. Bespoke furniture depends on precision.
Expert Advice from Decorguru Living
We usually see bedrooms where a difficult corner seems impossible to use effectively. We measure the space and design around the room’s exact dimensions. After that, the same corner frequently becomes the most useful storage area in the entire bedroom. For smaller spaces, we usually recommend
- light finishes
- full-height storage
- carefully planned internal layout
These things help maximise storage without making the room feel cramped. In larger bedrooms, L-shaped wardrobes usually provide the best balance between storage capacity and visual appearance.
Final Thoughts
Awkward bedroom corners do not need to remain wasted space. Bespoke fitted wardrobes can turn difficult areas into practical storage. This looks integrated with the room. The most effective solutions use the full height of the room. They follow the exact shape of the walls. They include a carefully planned internal layout.
Choosing Fitted Wardrobes Milton Keynes gives you the opportunity to
- maximise storage
- improve organisation
- make the entire bedroom feel more spacious
If you have an awkward corner that standard furniture cannot handle, book a free design consultation with Decorguru Living. We will help you find the storage potential hidden in your room.
FAQs
Can fitted wardrobes work beside a bedroom radiator?
Yes. Designers can plan it around this position. They maintain suitable ventilation and access where needed.
Are fitted wardrobes suitable for children’s bedrooms?
Yes. Adjustable shelves and hanging rails make them practical for changing storage needs.
Can lighting be added inside fitted wardrobes?
Yes. Integrated LED works well for shelves. It is also a good option for hanging sections and drawers. It improves visibility during daily use.
Do fitted wardrobes work with carpeted floors?
Yes. Installers can fit them over it. They can also adjust the base section to suit the flooring arrangement.
Can fitted wardrobes include a dressing table section?
Yes. Many bespoke designs combine storage with this option in one fitted unit.