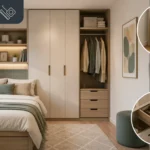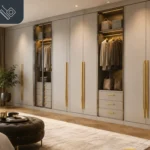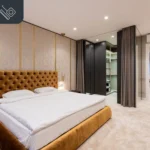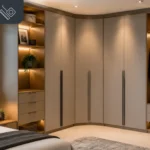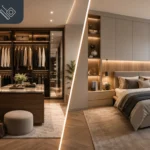
A wardrobe should fit your room and your daily routine. Many standard wardrobes leave awkward gaps and unused corners. They may have limited storage. Berkshire properties also come in many shapes and styles. Loft conversions and compact bedrooms can all present different storage challenges. This makes planning important before you choose the cupboard design. Made to measure wardrobes Berkshire give you the flexibility to use the available space with better precision. Bespoke fitted options are the best way to make the best use of available space.
This blog covers the decisions you should make before starting your project.
Start With Your Room and Storage Needs
Measure the available wall width and ceiling height. Also consider floor depth. Also note the following things
- sloping ceilings
- alcoves
- radiators
- sockets
- uneven walls
These details can affect the final design. A standard wardrobe may leave gaps around these things. A bespoke design can work around them. Next, think about what you need to store. A couple with many dresses needs different storage from someone with mostly shirts and folded clothes.
Make a simple list of storage requirements
- Long hanging space for coats and suits
- Double hanging areas for shirts and shorter garments
- Drawers for folded clothing and accessories
- Shelves for shoes and other items
- Dedicated spaces for watches and belts
DecorGuru recommends planning the internal layout around your actual belongings rather than choosing the exterior first.
Choose the Right Door Style
This design affects appearance and everyday use. Your room size should guide this decision. Sliding doors work well in smaller bedrooms. This is because they do not need a clear area for door movement. They also suit large wall-to-wall wardrobes and modern interiors.
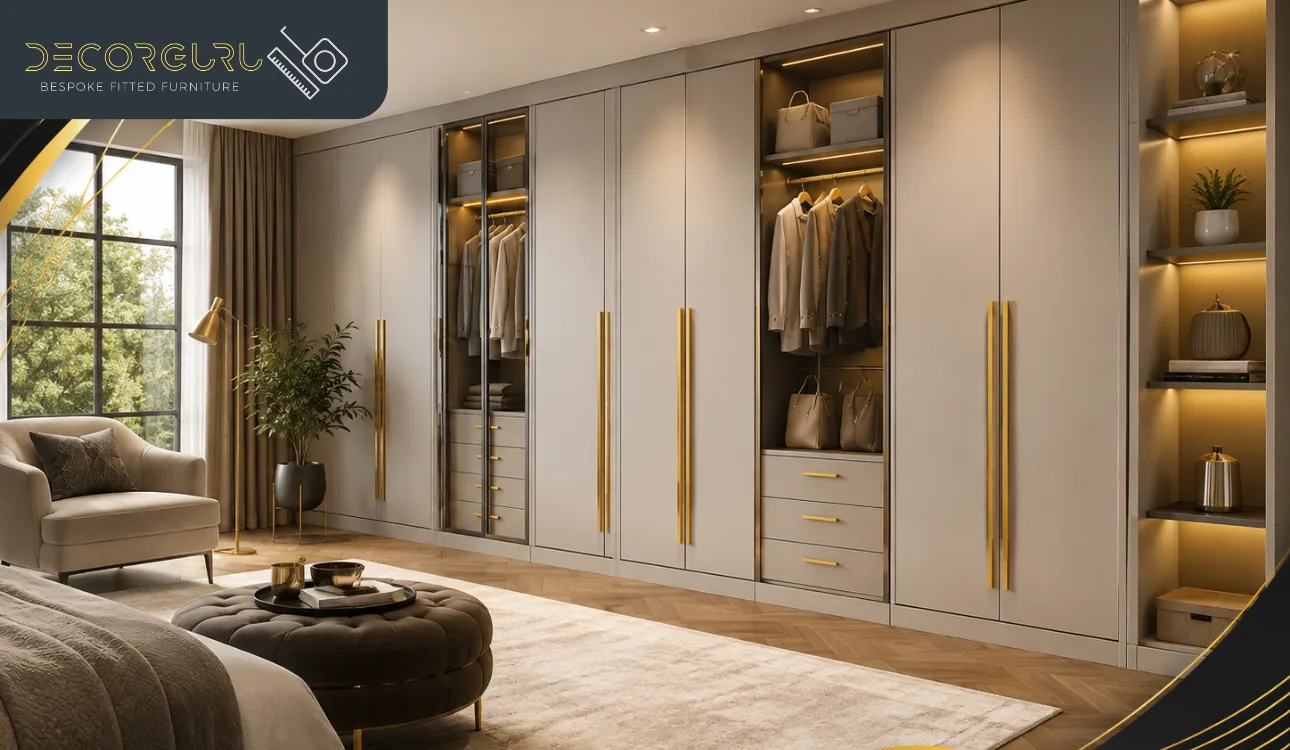
Hinged doors give full access to the wardrobe interior. They work well where the room provides enough space for the doors to open comfortably. You can also choose different handles and panel styles. DecorGuru lists more than 300 colours and finishes. We also have a wide range of handle options.
Mirrored panels can also help reflect light. They make a compact bedroom feel more open. Matte and wood-textured finishes provide different visual effects. The best choice should match the room’s proportions and existing furniture.
Planning Made to Measure Wardrobes Berkshire
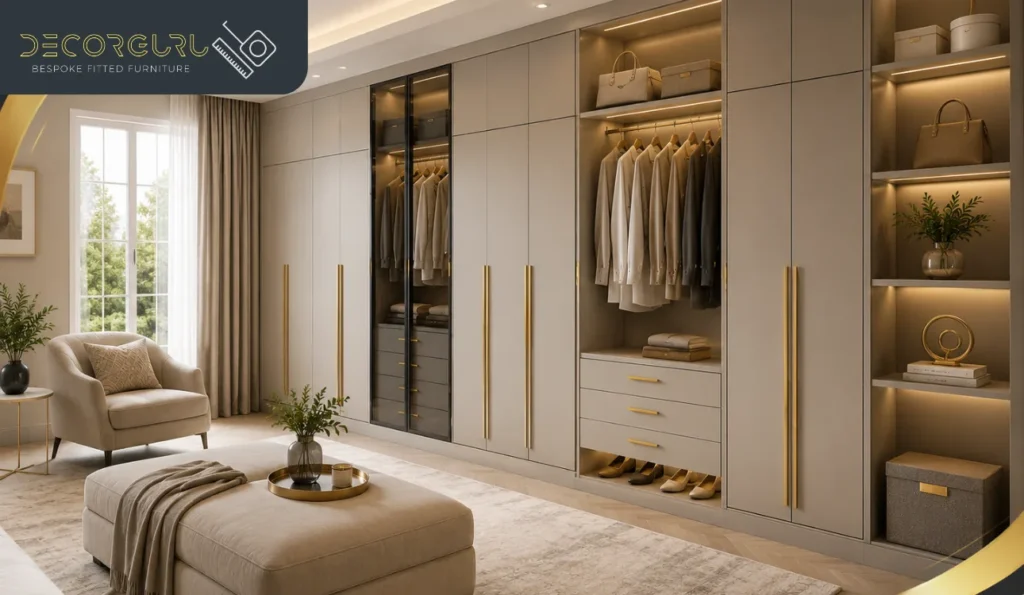
The main advantage of made to measure wardrobes Berkshire lies inside the wardrobe as much as outside it. A fitted design can use the full height and width of a wall. It can also follow sloping ceilings and fit around unusual room features. One of our customers had an attic bedroom with a sloping ceiling. A standard wardrobe may have wasted the lower section beneath the slope. He went for a bespoke unit that followed the ceiling line. This area was used for shelves and drawers.
DecorGuru has worked on Berkshire projects involving
- small bedrooms
- loft spaces
- unusual layouts.
One client had a Slough attic bedroom where a made-to-measure wardrobe used the sloping wall space more effectively. This approach also helps small bedrooms. Sliding doors and floor-to-ceiling storage can improve the use of limited space.
Think About the Interior Before the Exterior
Many people focus first on colour and doors. The internal arrangement deserves more attention. A beautiful wardrobe becomes frustrating if you cannot reach the items you use every day. Plan storage around your habits.
If you wear formal clothes regularly, give more space to long and double hanging sections. If you own many shoes, include dedicated shelving. If you prefer folded clothing, increase drawer and shelf space. For shared wardrobes, divide the interior based on each person’s needs. This simple step can prevent arguments over storage space later.
You can also consider integrated LED strips and internal spotlights. This can make darker sections easier to use.
Select Materials and Finishes Carefully
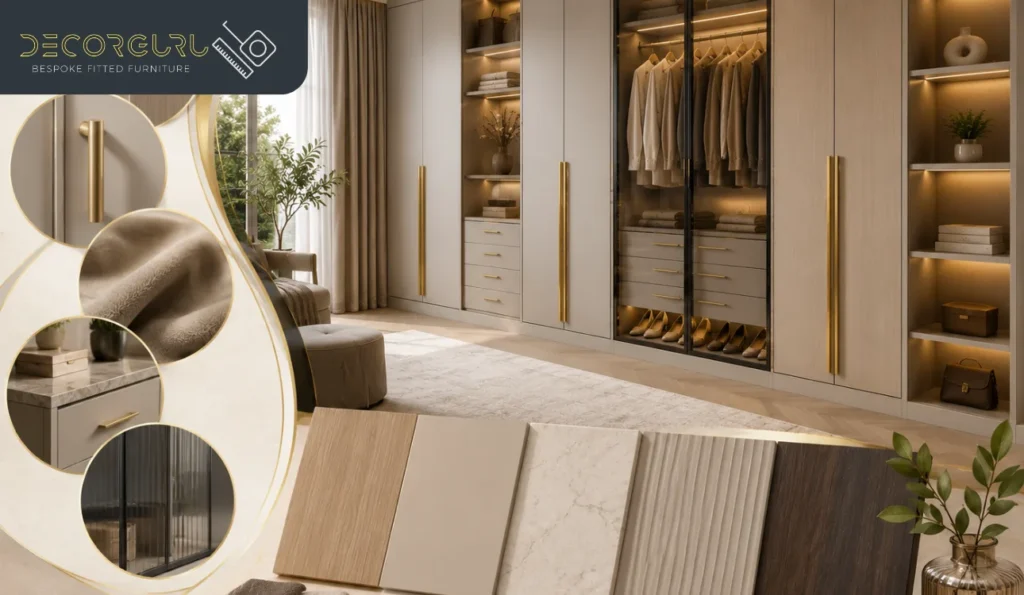
MDF can provide a versatile base for painted and finished panels. Laminate gives a practical surface with many colour and texture options. Wood finishes can bring warmth to traditional and contemporary interiors.
Your choice should also consider the rest of the room. A neutral finish can blend with existing furniture. A darker finish can give the wardrobe stronger visual impact. For the best result, choose a finish that complements your room and bedroom furniture rather than following a short-term trend.
Plan the Budget Before Ordering
A bespoke wardrobe costs more than many ready-made options. This is because the following things have to match the specific room.
- Design
- Measurements
- Materials
- Installation
The final price can depend on several factors
| Factor | Price Impact |
| Wardrobe size | Larger units require more materials and installation time. |
| Door style | Sliding and hinged systems have different hardware requirements. |
| Internal storage | Extra drawers, shelves, shoe racks, and accessories increase the specification. |
| Materials | Premium finishes and hardware can increase the overall price. |
| Room complexity: | Sloping ceilings, alcoves, unusual walls may require additional design work |
A proper measurement and design consultation gives you a more useful figure than a generic online estimate.
Consider the Installation Process
A typical project starts with a site survey and detailed measurements. The designer then develops the layout around your room and storage requirements. Once you approve the design, the furniture moves into production. Installation then brings the following things together
- separate panels
- doors
- fittings
- internal storage
Ask the installer about the full service before you commit. Find out who handles the following things.
- Measurements
- Manufacturing
- Delivery
- Fitting
A Simple Planning Checklist
Before your design consultation, prepare these details
- Your room measurements and any unusual aspects
- The number of people sharing the wardrobe
- Your clothing and shoe storage needs
- Your preferred door style
- Your preferred colours and finishes
- Your budget range
- Any special storage requirements
This preparation gives the designer useful information from the first meeting. It can also reduce changes later in the project.
Final Thoughts
Planning the right wardrobe starts with the room, not the doors and finish. Measure carefully and list your storage needs. Select an internal layout that suits your daily routine. The right made to measure wardrobes Berkshire can use awkward spaces and improve storage. It can give your bedroom a cleaner appearance. If you are planning a new fitted wardrobe, book a design consultation with DecorGuru Living. You can discuss your room and storage needs with our experts.
FAQs
Are made-to-measure wardrobes suitable for small bedrooms?
Yes. They can use wall height and awkward areas efficiently. Sliding doors can also reduce the floor space needed around the cupboard.
Can a fitted wardrobe work around a sloping ceiling?
Yes. Bespoke units can follow this part and use different internal heights. This option works particularly well in loft bedrooms and converted attic spaces.
What storage should a shared wardrobe include?
It should combine long hanging and short hanging areas. It must also have drawers and shelves. Divide sections according to each person’s clothing and storage needs.
Can I choose the wardrobe handles and finish?
Yes. You can select these things to suit your interior. We have more than 300 colours and finishes.
Do fitted wardrobes come with a warranty?
Warranty terms depend on the supplier and project. Confirm the current terms before ordering.